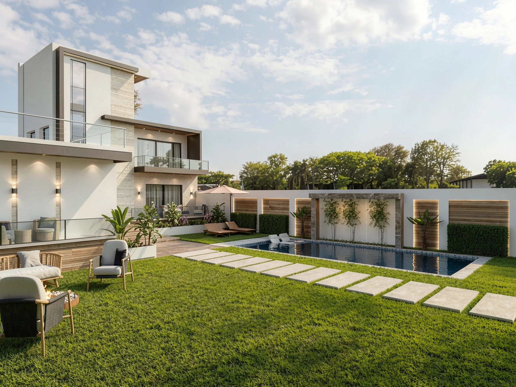
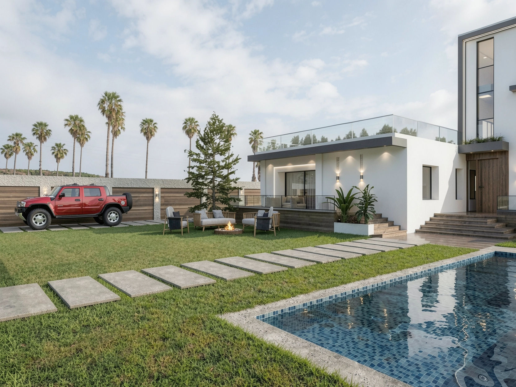
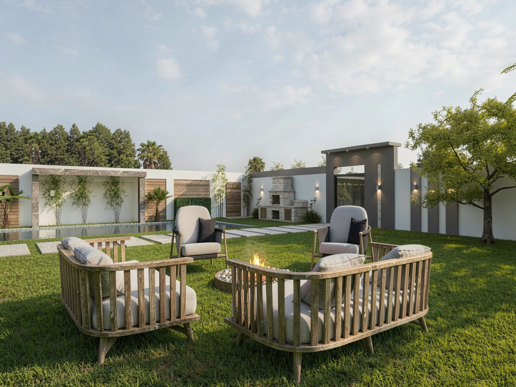
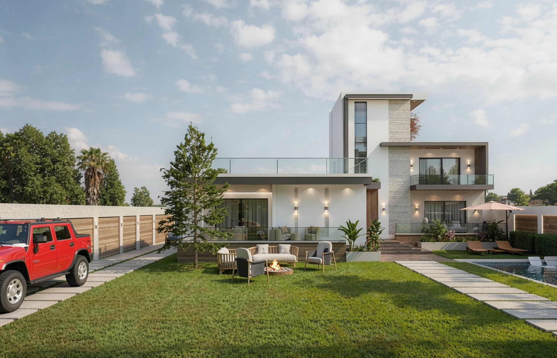
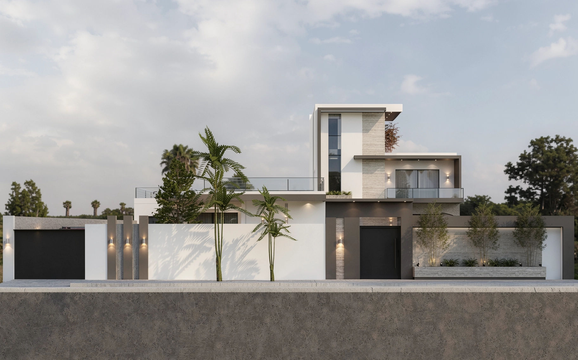
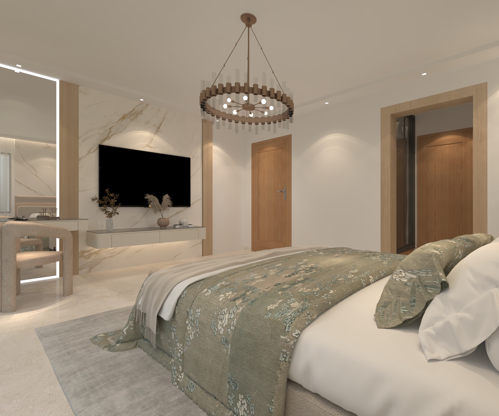
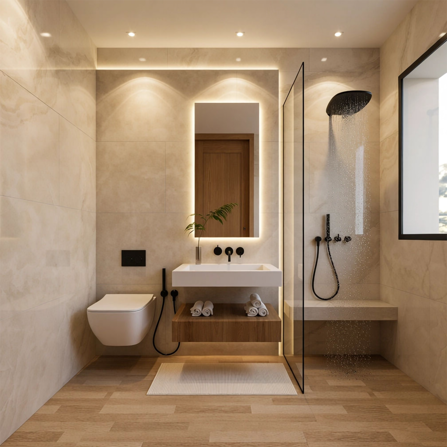
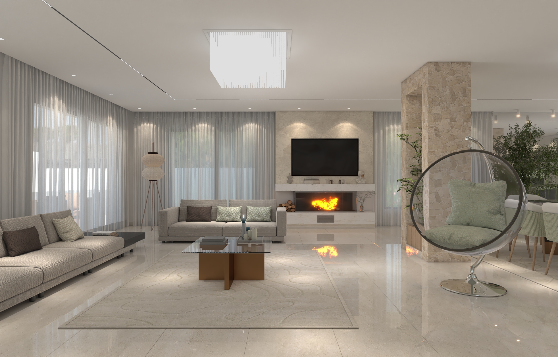
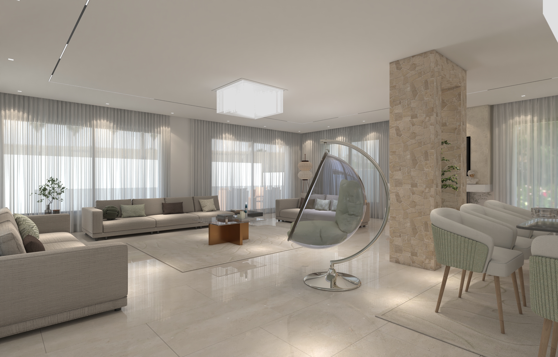
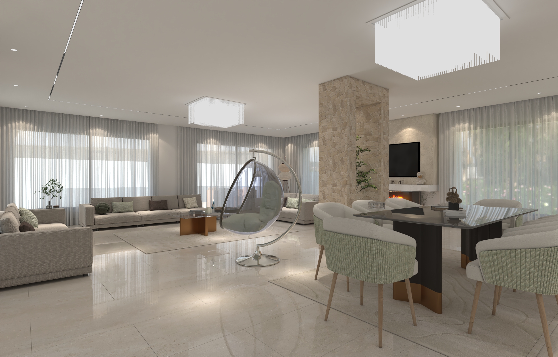
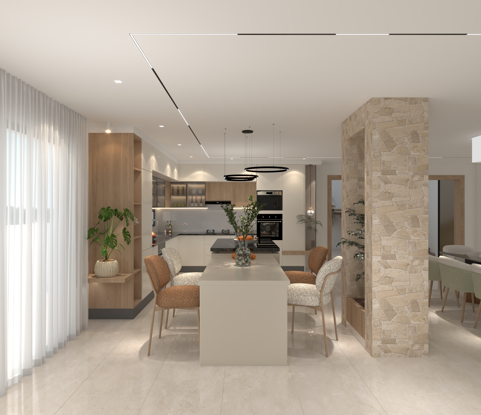
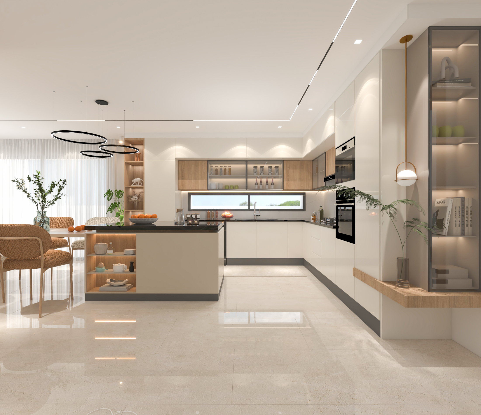
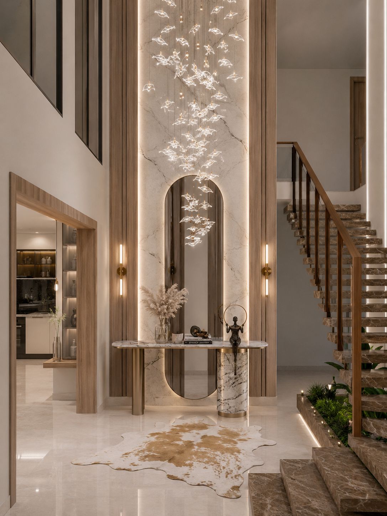
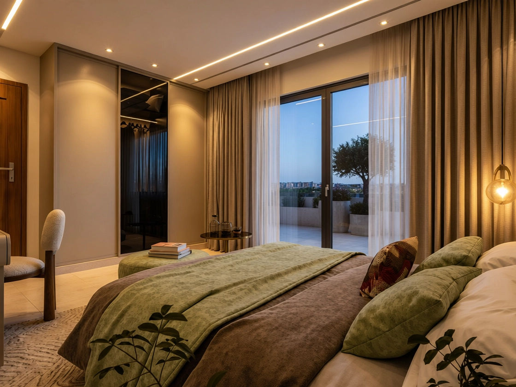
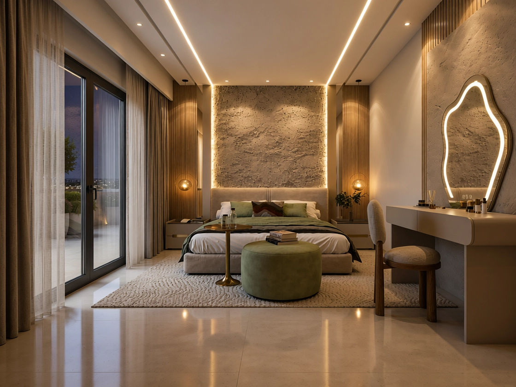
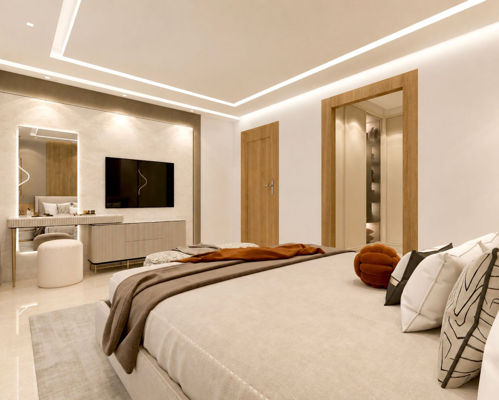
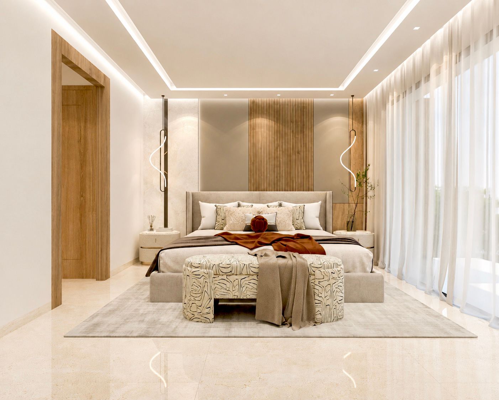
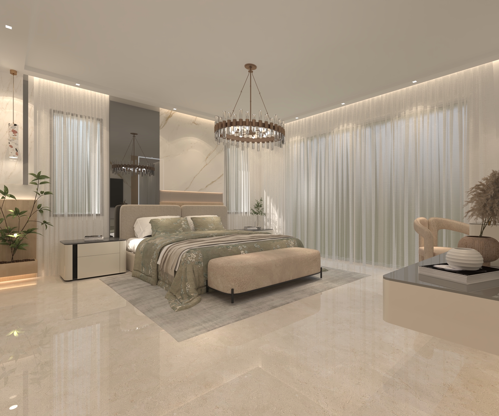
The Villa R+1 in Dar Allouch is a private residential retreat built across two floors, where every space was shaped with intention, warmth, and a deep respect for how a family actually lives. The design language flows seamlessly between indoor comfort and outdoor serenity, anchored by a shared sense of openness, natural light, and material honesty.
Ground Floor
The ground floor is the social and functional heart of the home — an open, light-filled living room sets the tone for daily life, flowing naturally toward a fully equipped kitchen designed for both efficiency and gathering. A welcoming entryway frames the transition from outdoors to in, while a ground-floor parental suite offers privacy and accessibility without compromising the home's flow. A guest WC completes the level, ensuring practicality is never sacrificed for design.
First Floor
The first floor is a private sanctuary dedicated entirely to rest. Two generously sized bedrooms sit alongside a second parental suite, creating a layout that balances family togetherness with individual privacy. A dedicated WC on this level reinforces the home's commitment to comfort at every turn, allowing each family member their own sense of retreat.
Exterior
The exterior is where this villa truly comes alive. A spacious landscaped garden wraps the property in greenery, framing a private swimming pool that becomes the home's centerpiece for both relaxation and entertaining. A dedicated car shelter integrates seamlessly into the architectural language of the villa, proving that functionality can be just as elegant as the spaces it serves.
The full project was delivered as a complete architectural and interior concept — from spatial planning to material selection — capturing both floors and the outdoor living areas as one cohesive vision.