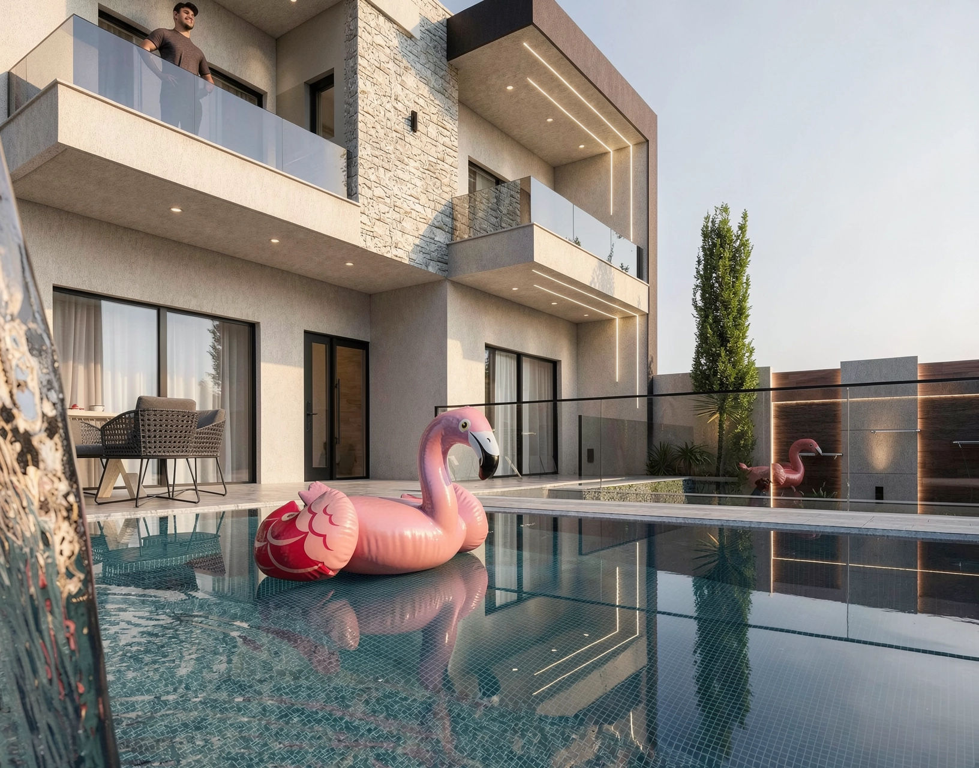
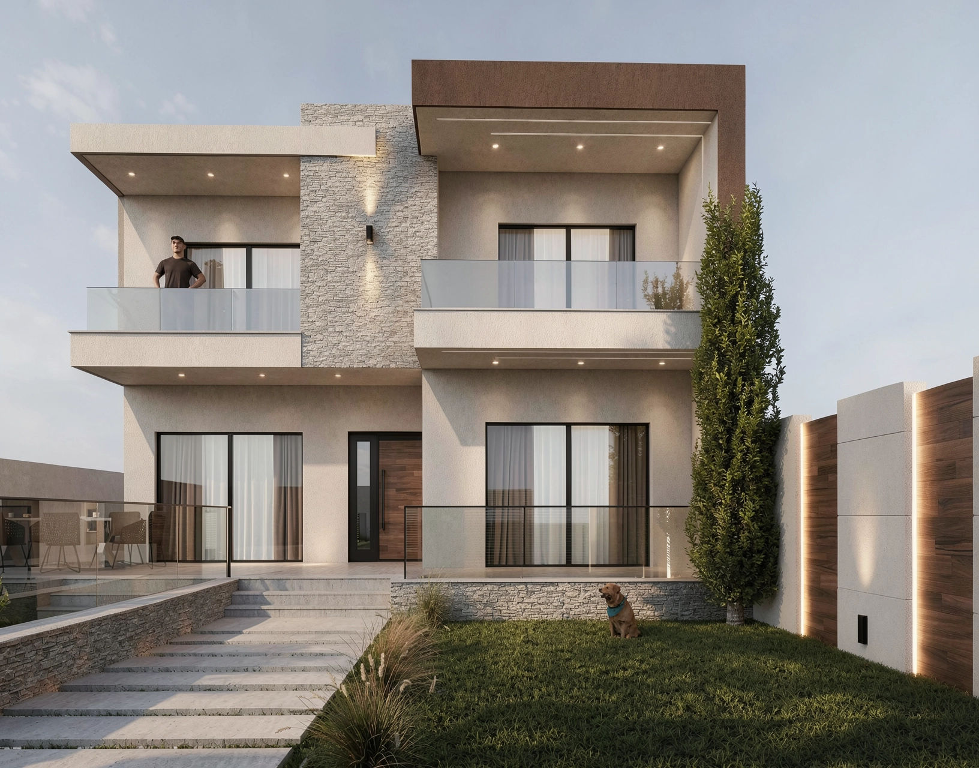
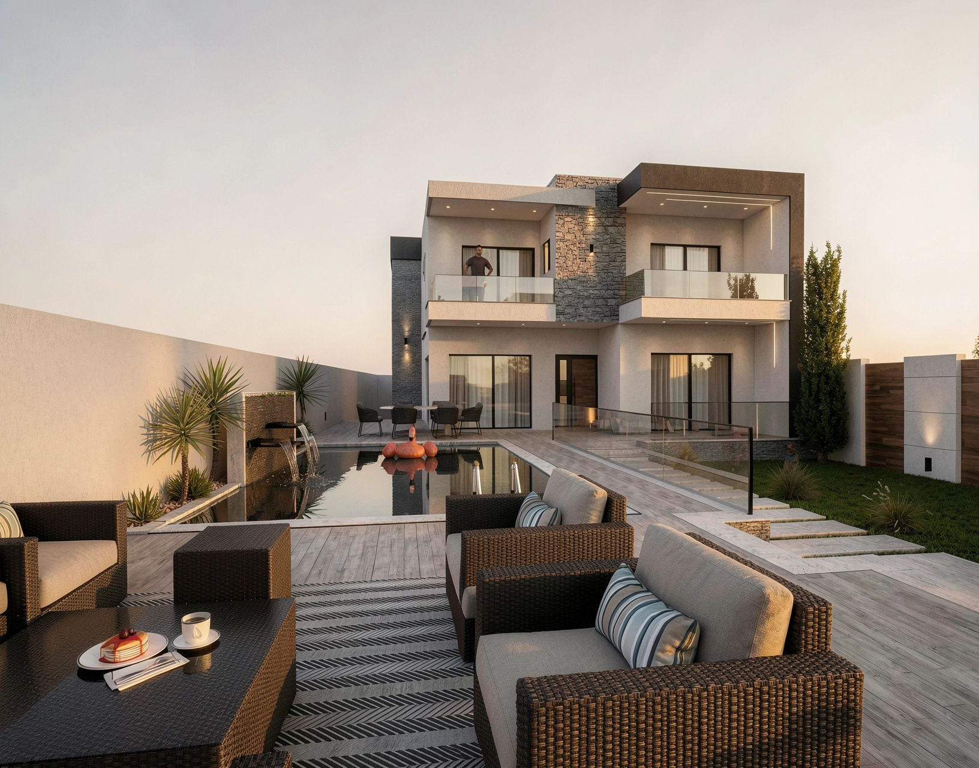
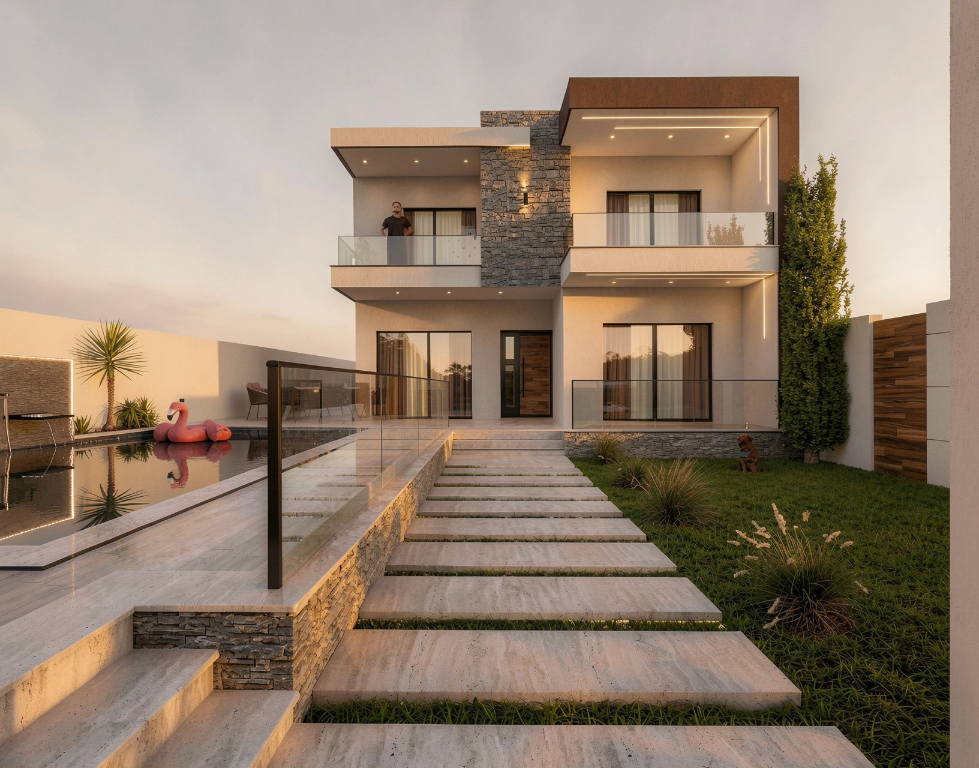
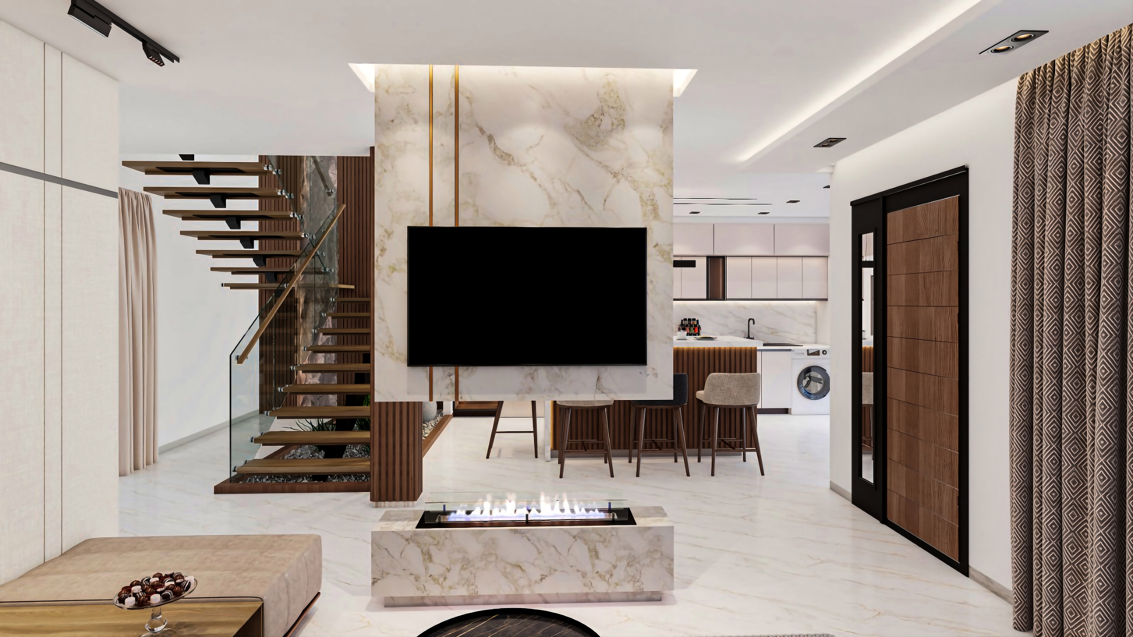
This project brings together every stage of a high-standing villa's creation in Kerkouane Kélibia, from technical 2D architectural plans to a fully realized 3D interior and exterior design concept. It reflects a complete design process where planning precision meets aesthetic ambition, resulting in a home built for comfort, elegance, and modern luxury living.
- The 2D floor plans were developed to optimize spatial flow across both levels of the villa, balancing functional zoning with a sense of openness, ensuring every room, from living spaces to private suites, was positioned with intention before a single render was created.
- The exterior 3D concept reimagines the villa's presence with a striking modern facade, combining warm stone cladding, clean stucco surfaces, and dark-framed glazing across generous balconies. Layered outdoor lighting highlights the architecture's geometry after sunset, giving the home a refined, resort-like character.
- The wimming pool and garden design anchor the villa's outdoor living experience, an elegant pool with an integrated stone water feature wall, surrounded by manicured lawn, palm trees, and ornamental landscaping. A stepped stone pathway connects the pool terrace to the upper garden level, while a dedicated outdoor lounge area brings the space to life for relaxing or entertaining.
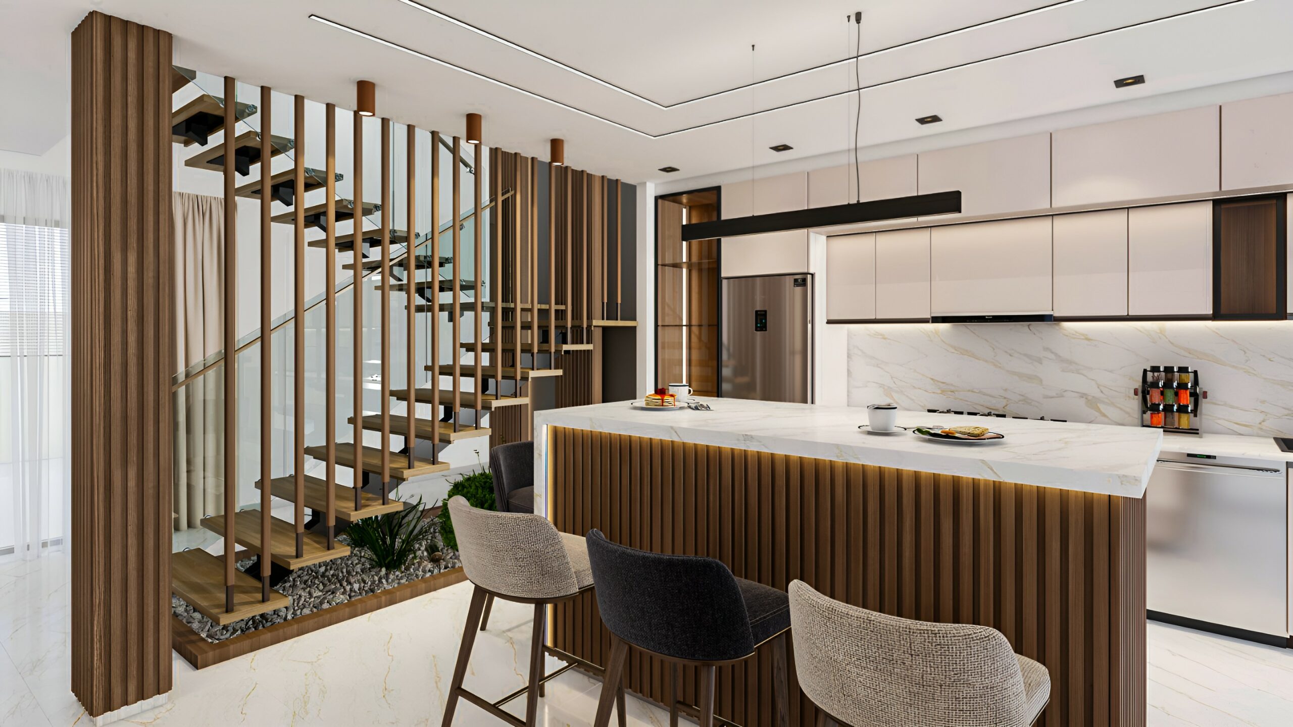
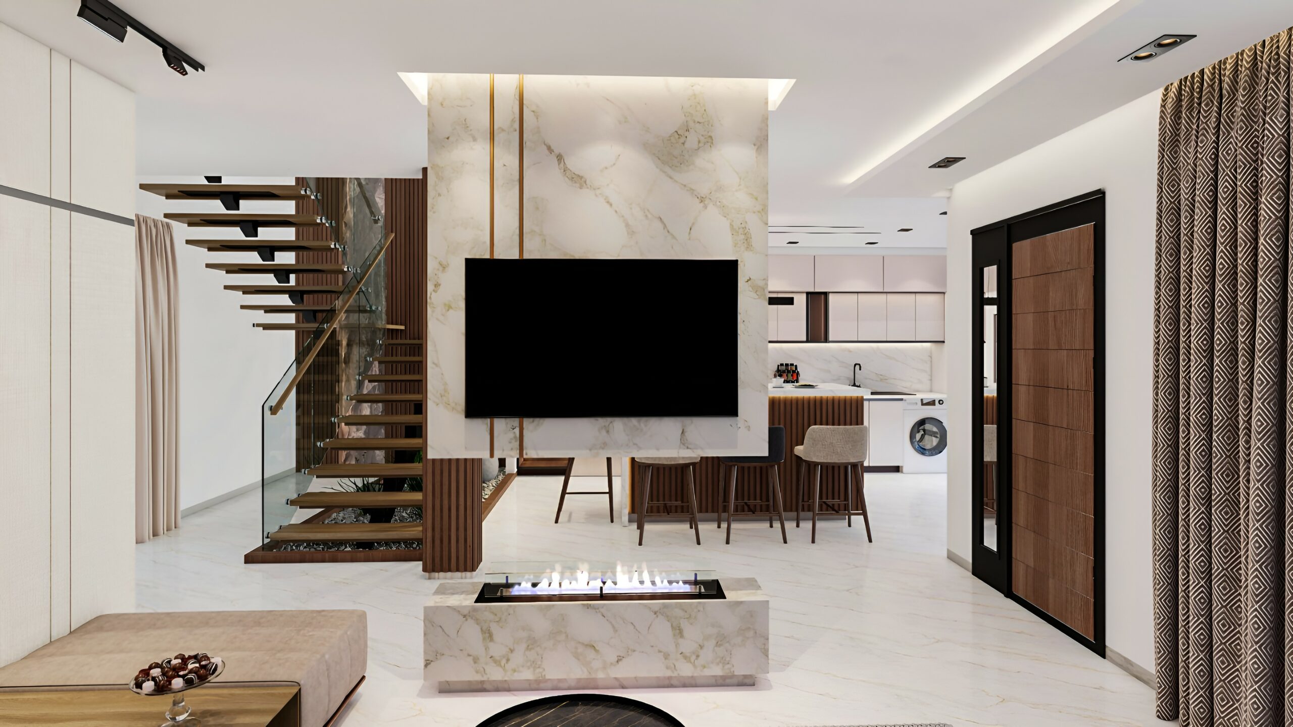
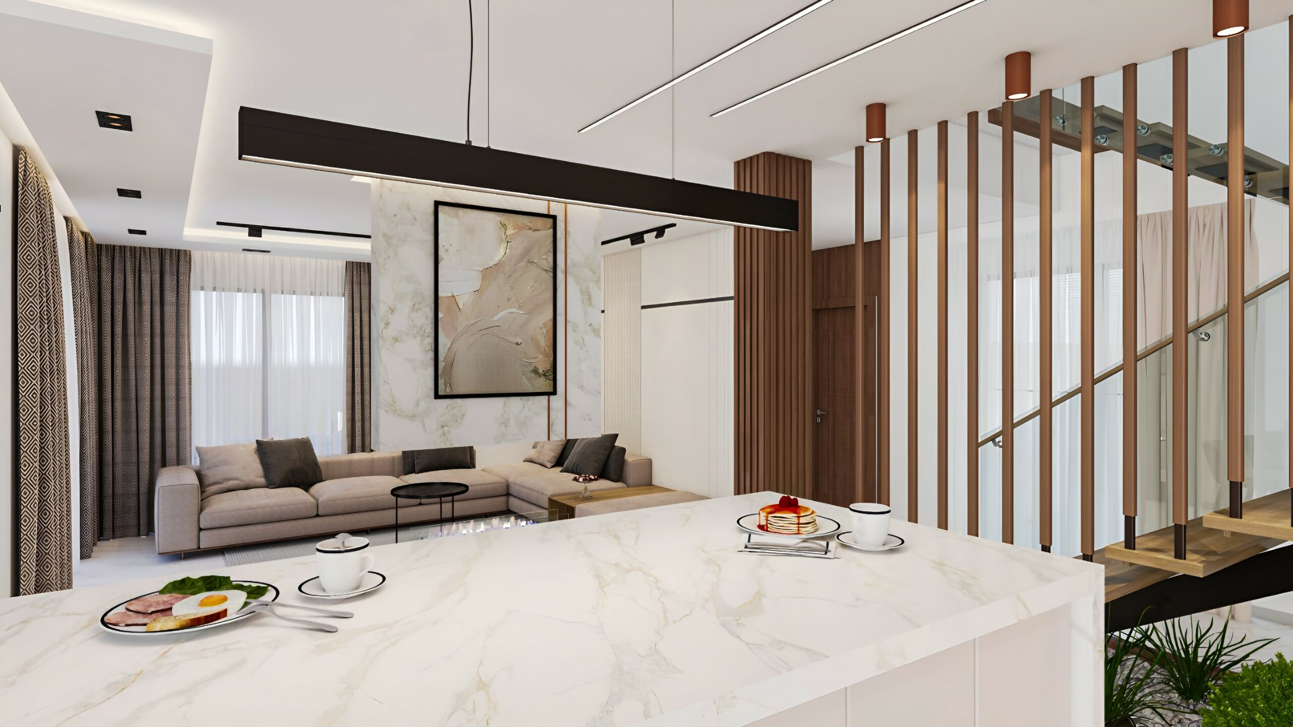
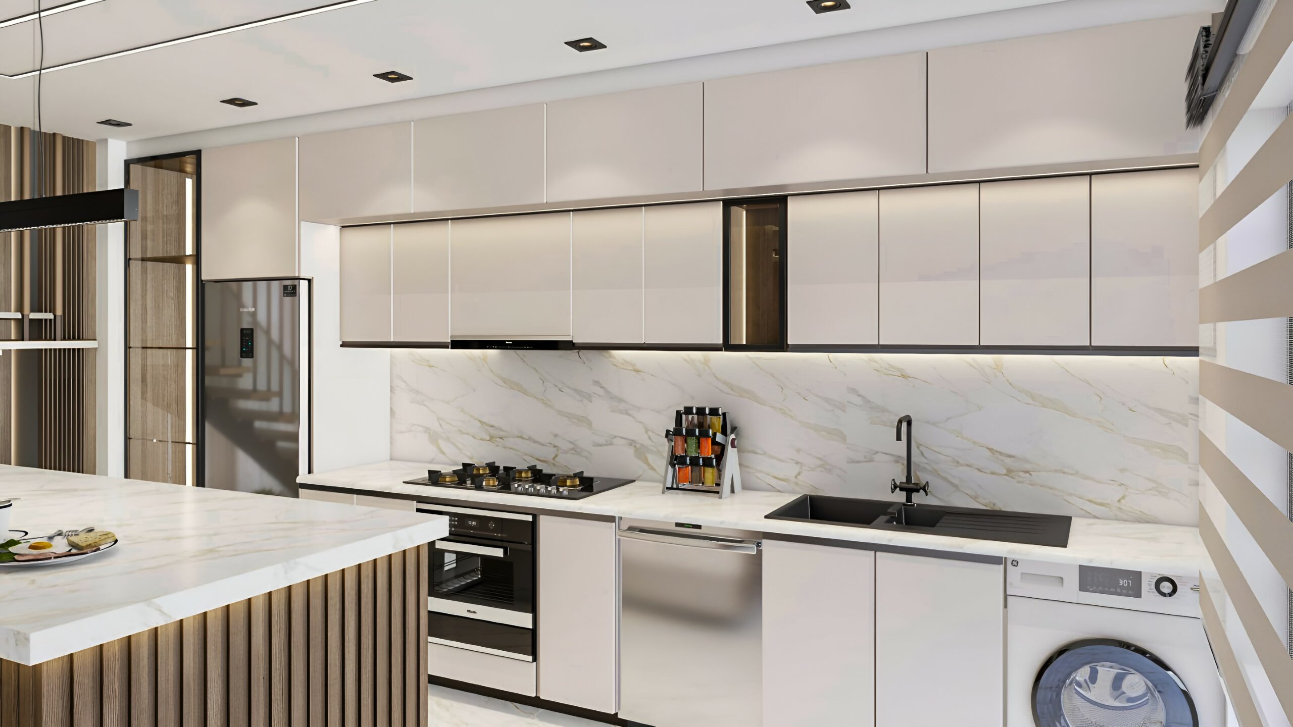
- The interior design concept carries the same modern-luxury language indoors, a double-height living area anchored by a marble-clad fireplace wall, an open kitchen finished in warm timber and stone countertops, and a sculptural floating staircase that becomes a central architectural feature of the home. Every material choice, from brushed marble to natural wood paneling, was selected to create warmth within a contemporary framework.
The full project was delivered as an integrated package, 2D technical plans, photorealistic 3D exterior renders, and a complete interior design concept, giving the client a comprehensive vision from blueprint to lived-in space.