This project presents a complete 3D and 2D facade design for a modern villa, where architecture and landscape were conceived as one continuous experience. From the entrance pathway to the private pool deck, every elevation was crafted to balance material contrast, warm lighting, and functional outdoor living.
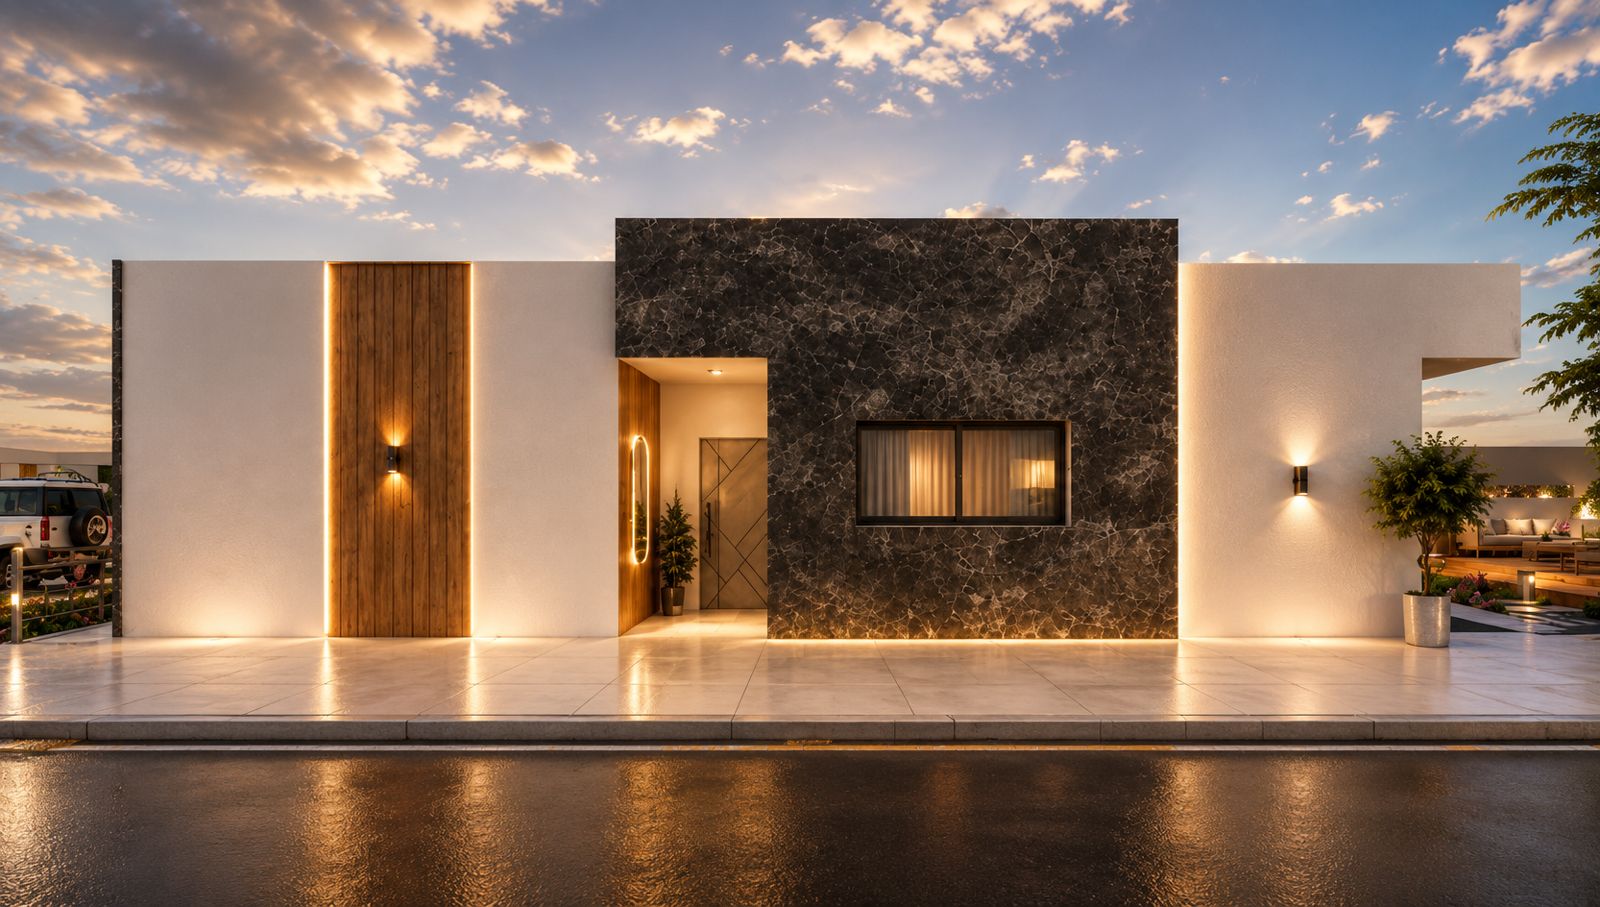
- The main facade combines dark marble cladding with vertical timber slats, creating a striking contrast against the clean white plaster base. Recessed LED strip lighting traces the roofline and marble edges, giving the villa a dramatic presence at dusk. A sculptural wood-and-marble pillar anchors the entrance, framed by soft accent lighting and layered greenery.
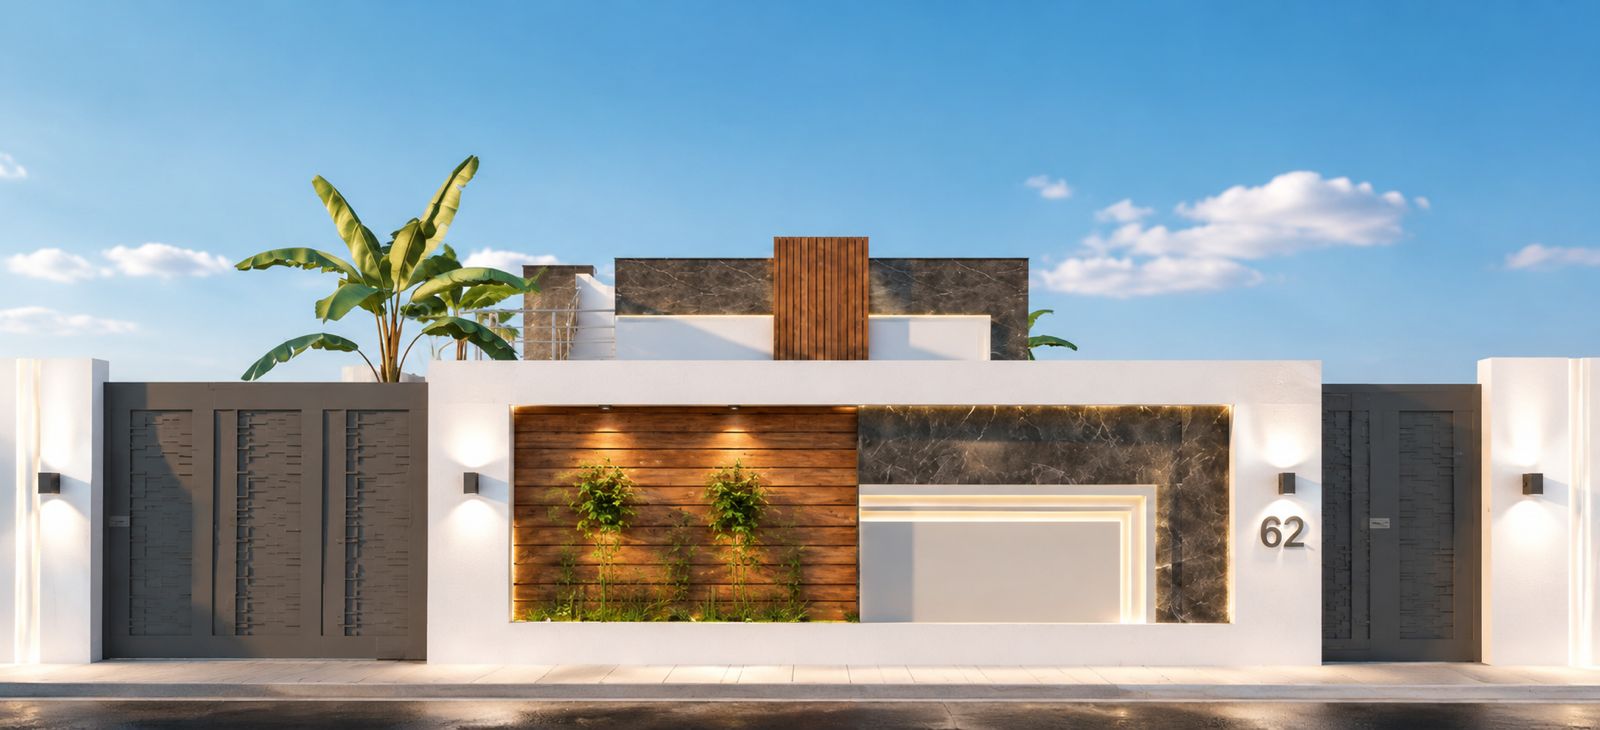
- The entrance and garage elevation was designed with the same material language — a garage door integrated seamlessly into a marble-and-timber wall, flanked by wall-mounted lighting fixtures and potted greenery. A marble-paved walkway, bordered by cylindrical outdoor lanterns, guides visitors from the street straight through to the main living areas.
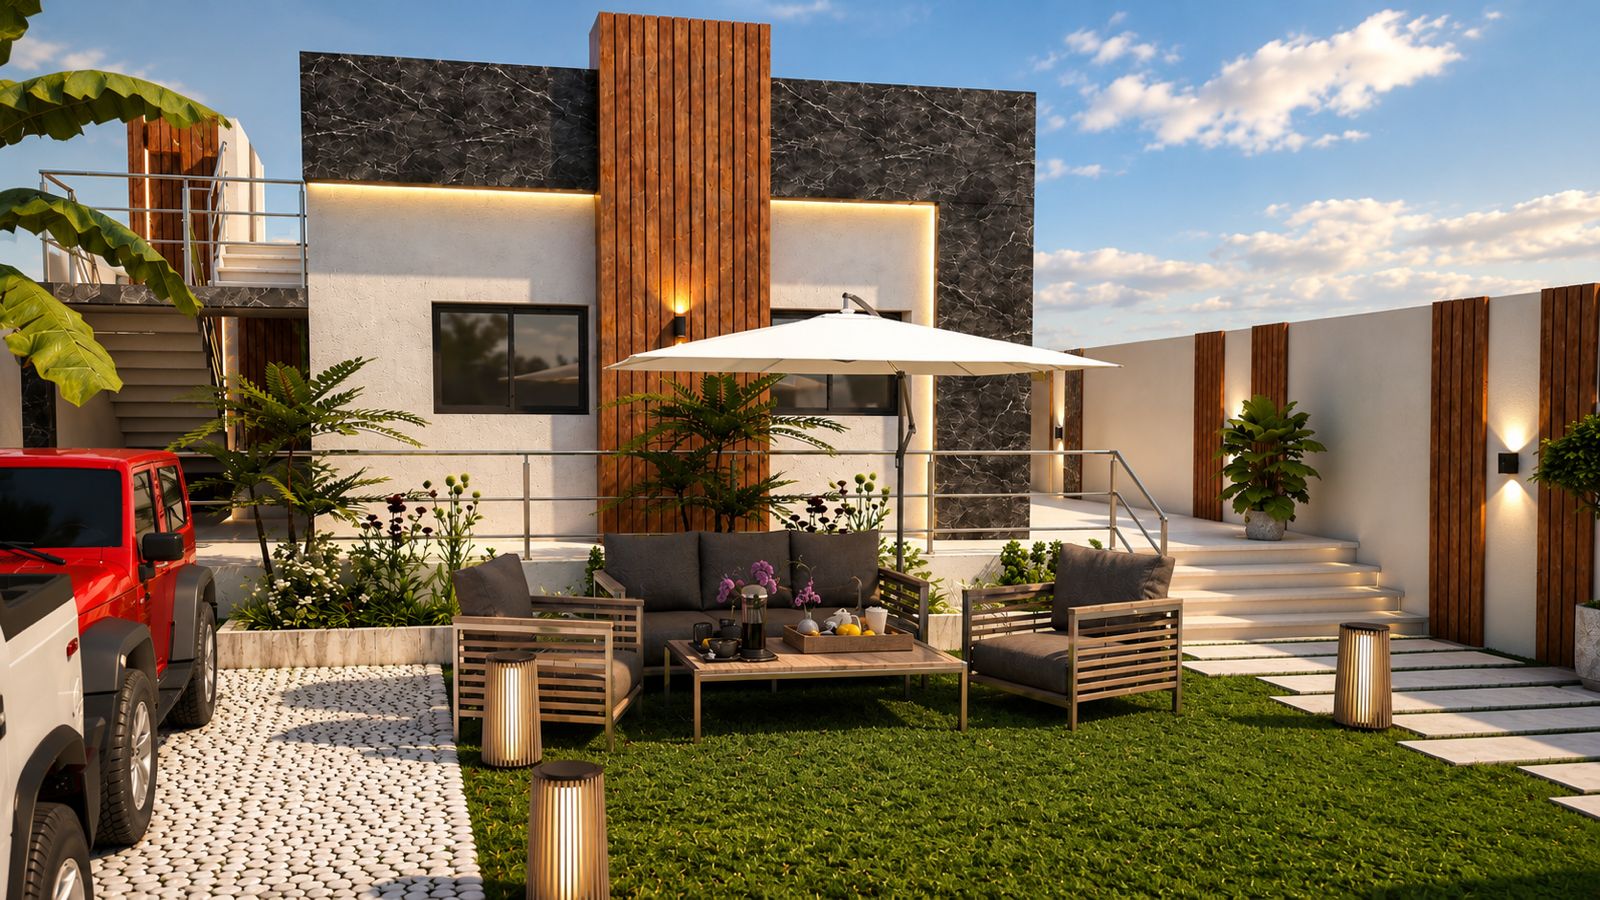
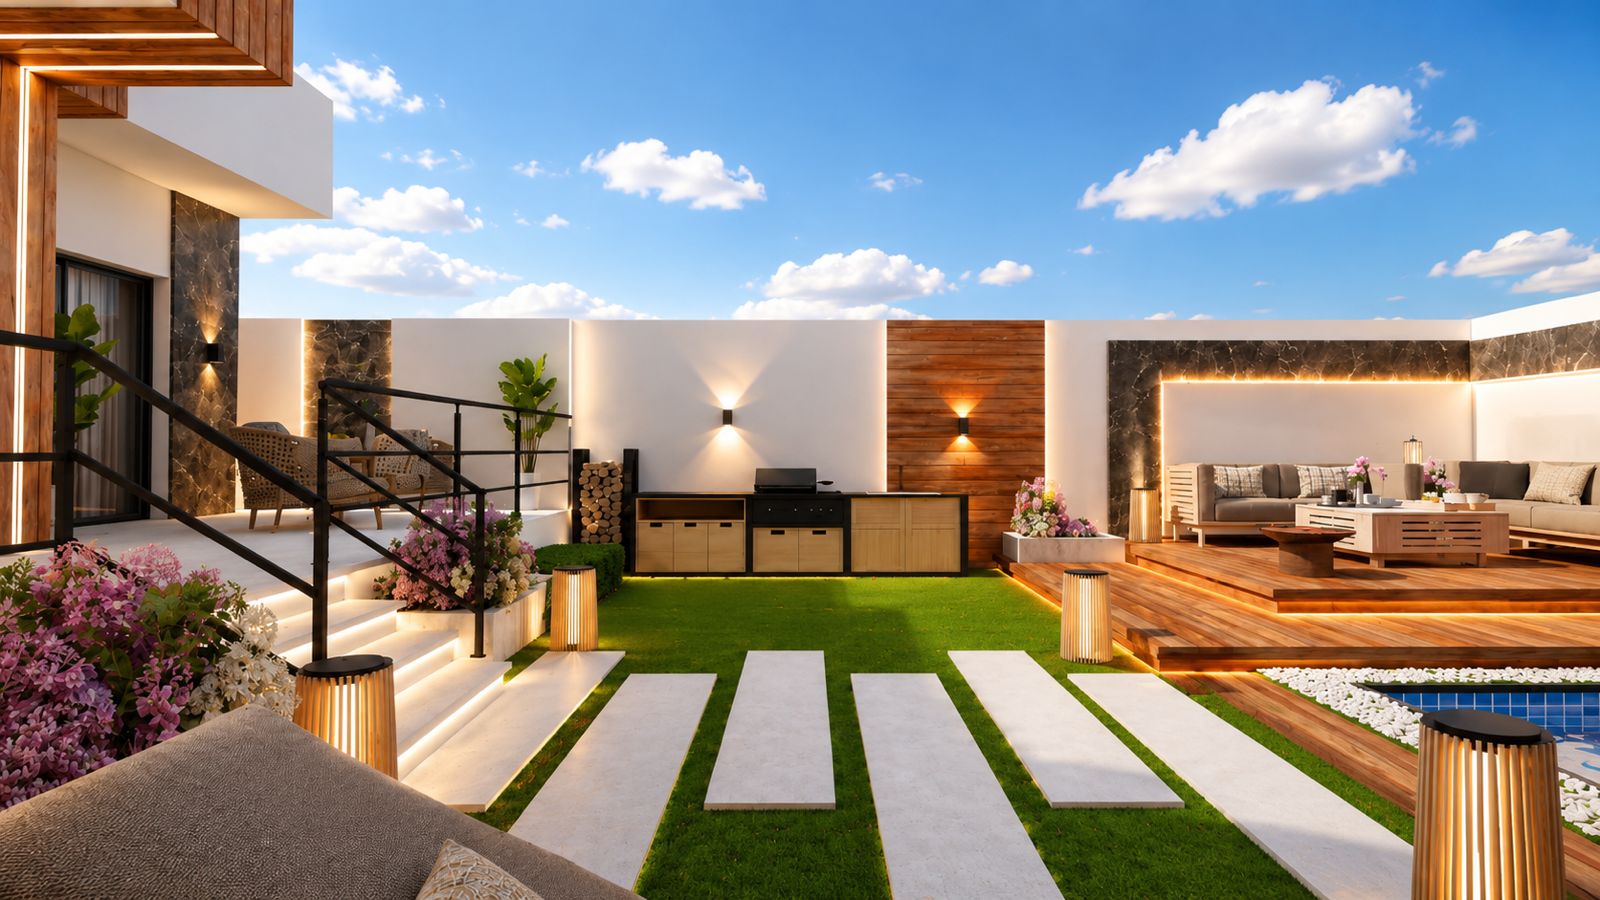
- The outdoor lounge zone sits on an open lawn, styled with taupe modular sofas, a minimalist coffee table, and a cantilever umbrella for shaded relaxation. Floating stone stepping pads cut through the manicured grass, connecting the lounge to the staircase and upper terrace levels.
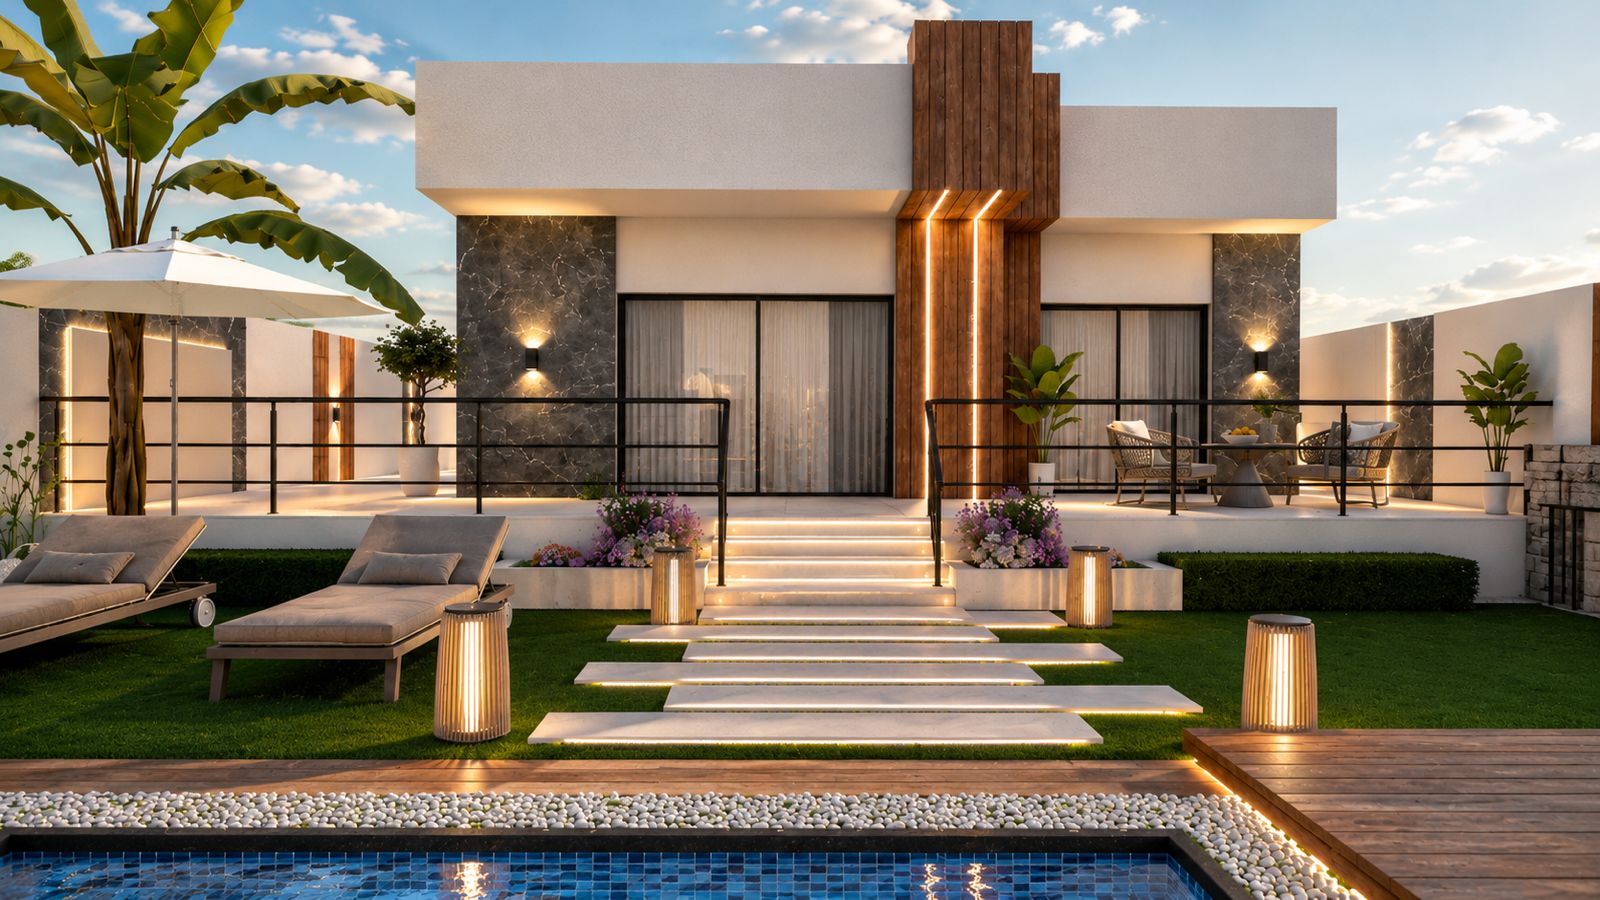
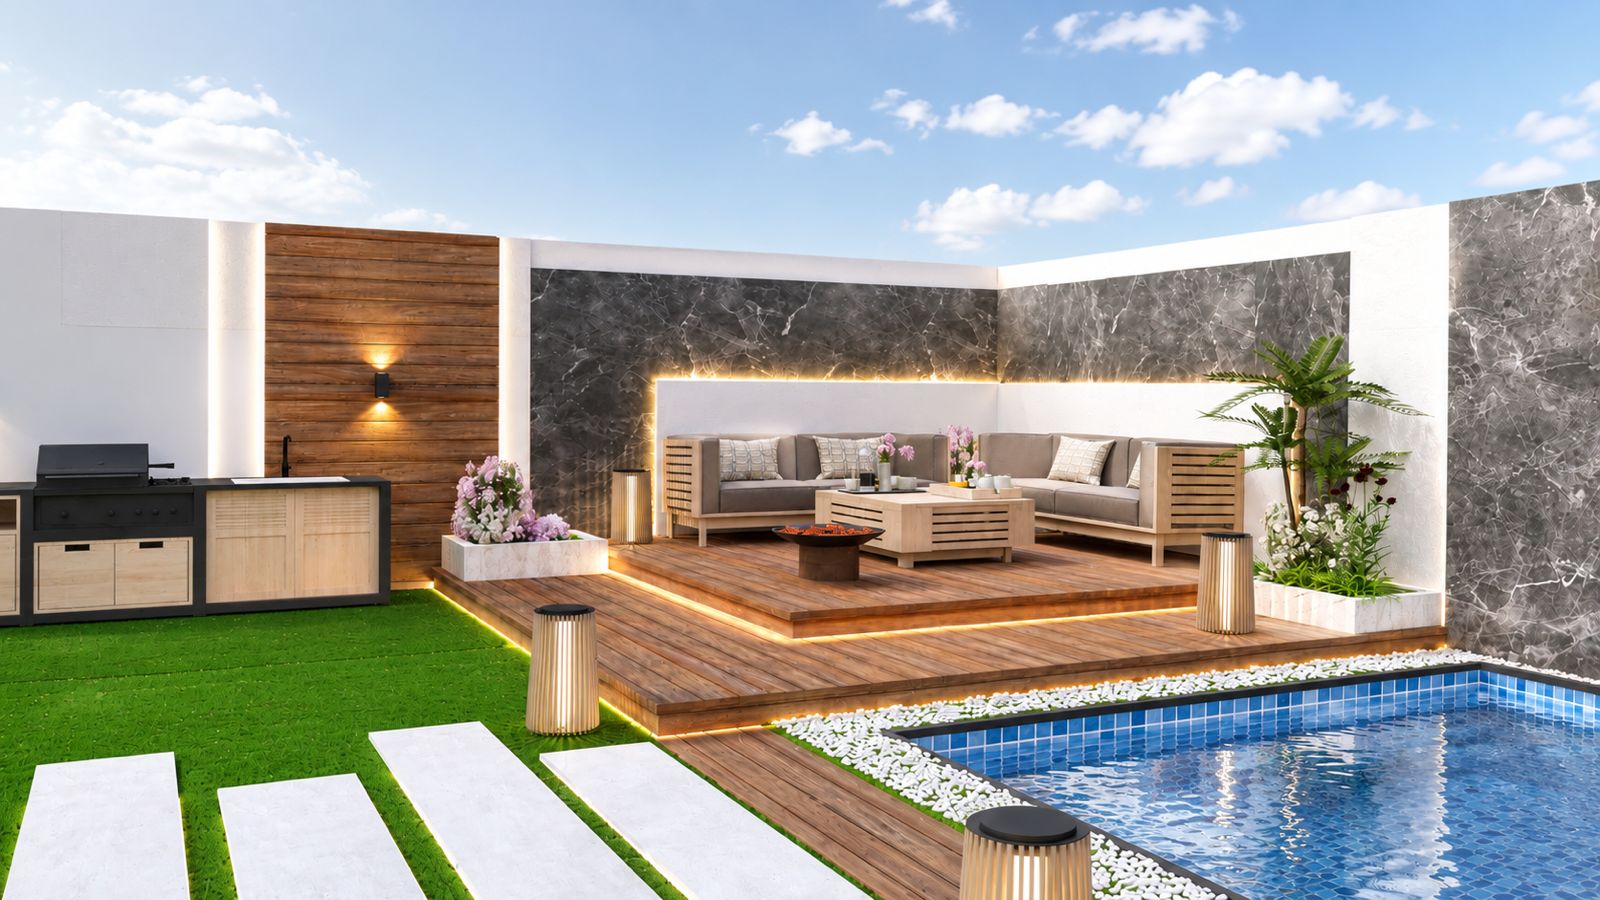
- The pool facade, positioned at the rear of the villa, opens onto a private timber deck bordered by white pebble detailing and integrated deck lighting. A staircase lined with backlit steps and flower beds leads down to poolside loungers, framed by tropical palms and a shaded pergola corner.
- The rooftop and outdoor kitchen terrace completes the layout, featuring a built-in barbecue counter in matching timber and matte black finishes, a wood-fired accent wall, and a second lounge deck overlooking the pool — extending the villa's living space fully outdoors.